Save
Ask
Tour
Hide
Share
$234,999
New Listing

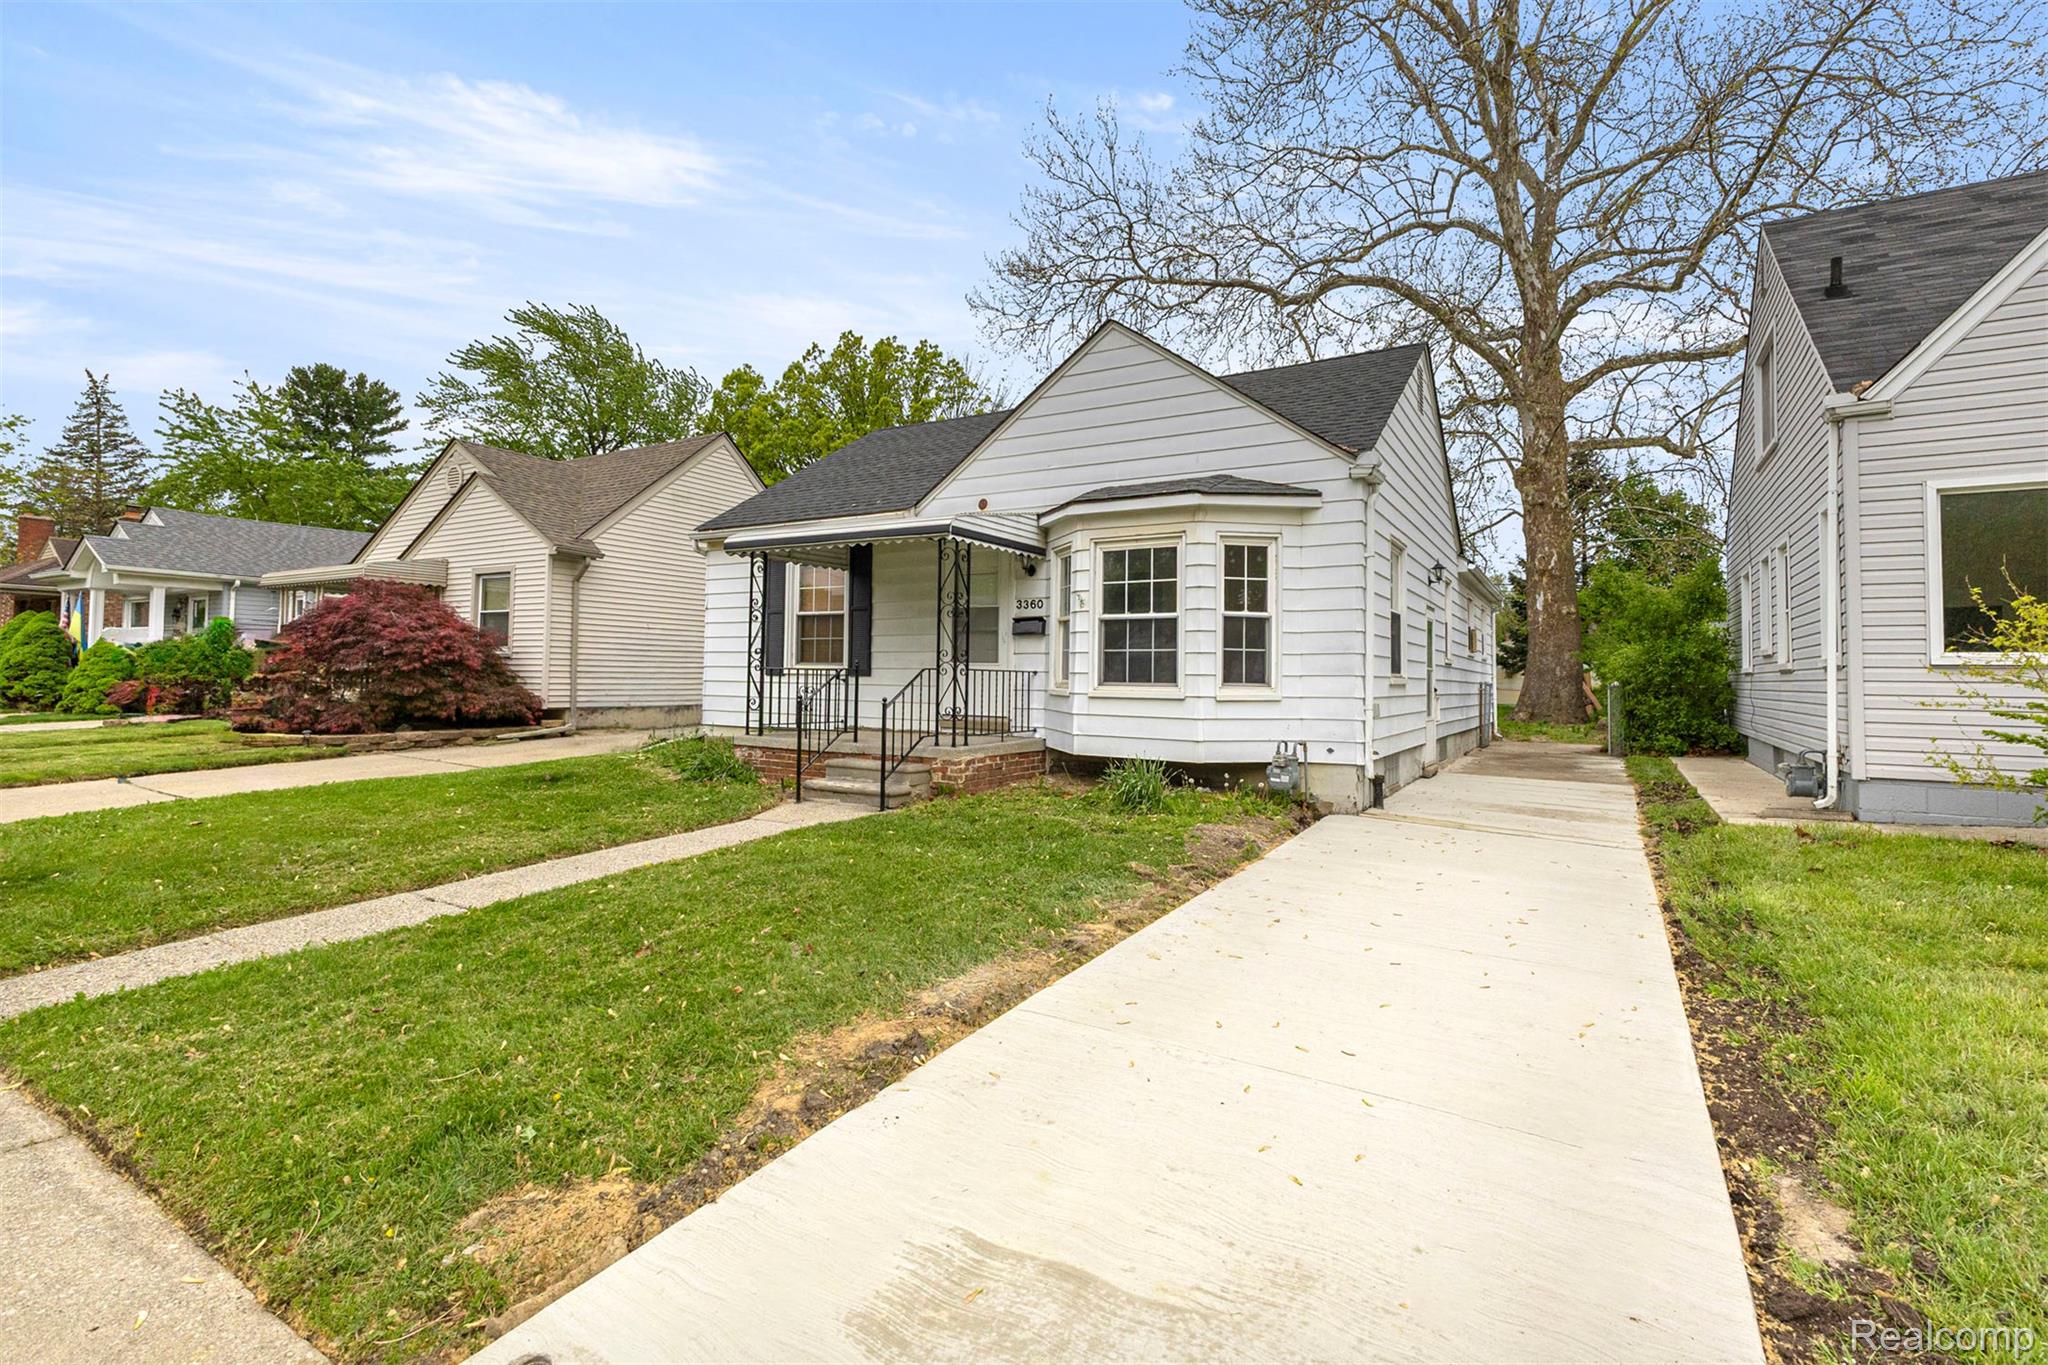
3360 Alice Street
Dearborn City, MI 48124

For Sale|Single Family Residence|Active
3
Beds
2
Total Baths
2
Full Baths
1,881
SqFt
$125
/SqFt
1941
Built
Subdivision:
FORDSON HEIGHTS 1-DBN
County:
Wayne
Call Now: 586-242-5838
Is this the listing for you? We can help make it yours.
586-242-5838
3360 Alice Street3360 Alice Street3360 Alice Street3360 Alice Street
Save
Ask
Tour
Hide
Share

Mortgage Calculator

Monthly Payment (Est.)

$1,072
Calculator powered by Showcase IDX, a Constellation1 Company. Copyright ©2026 Information is deemed reliable but not guaranteed.

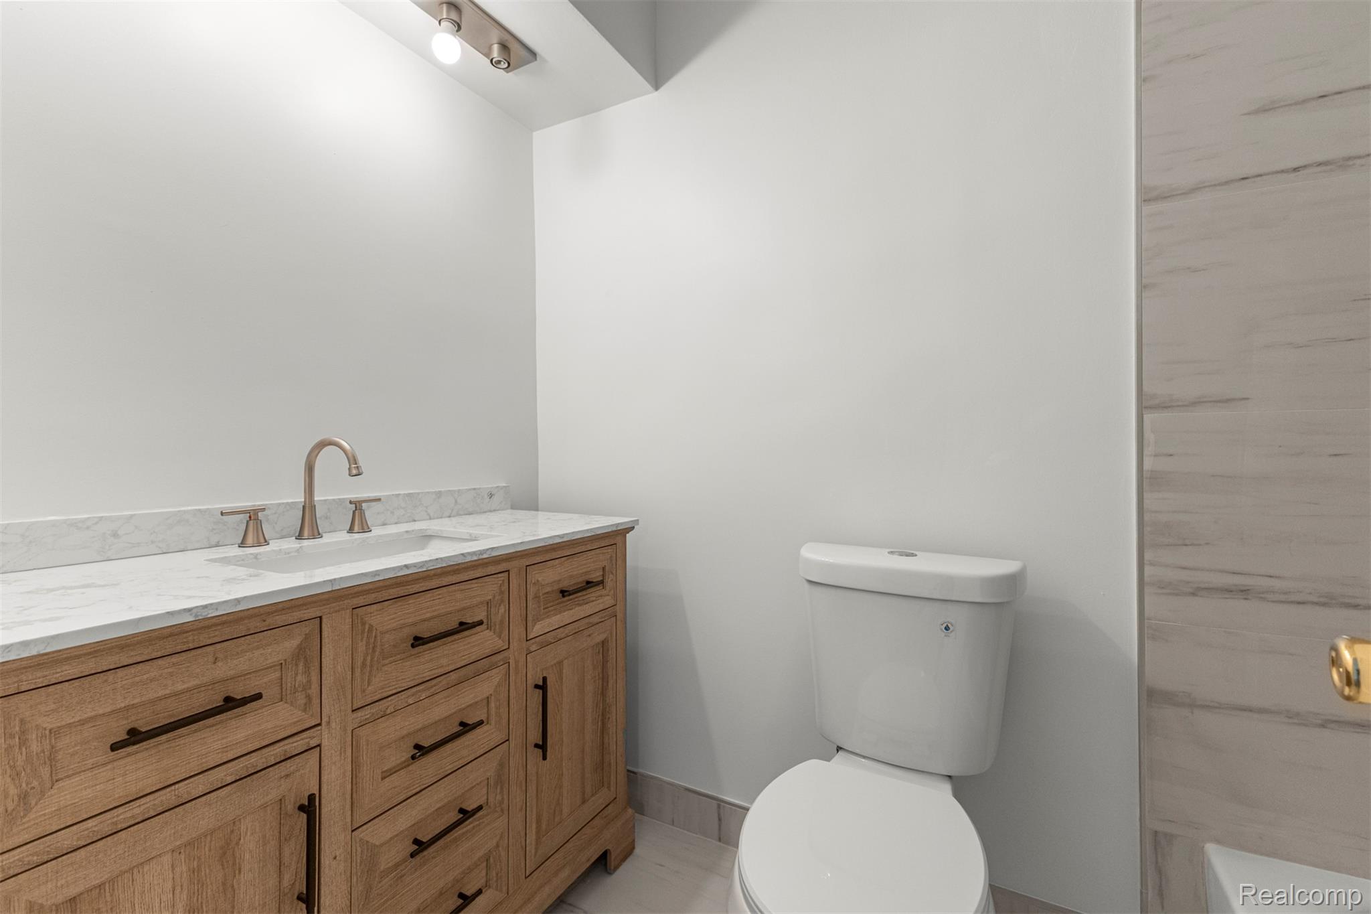
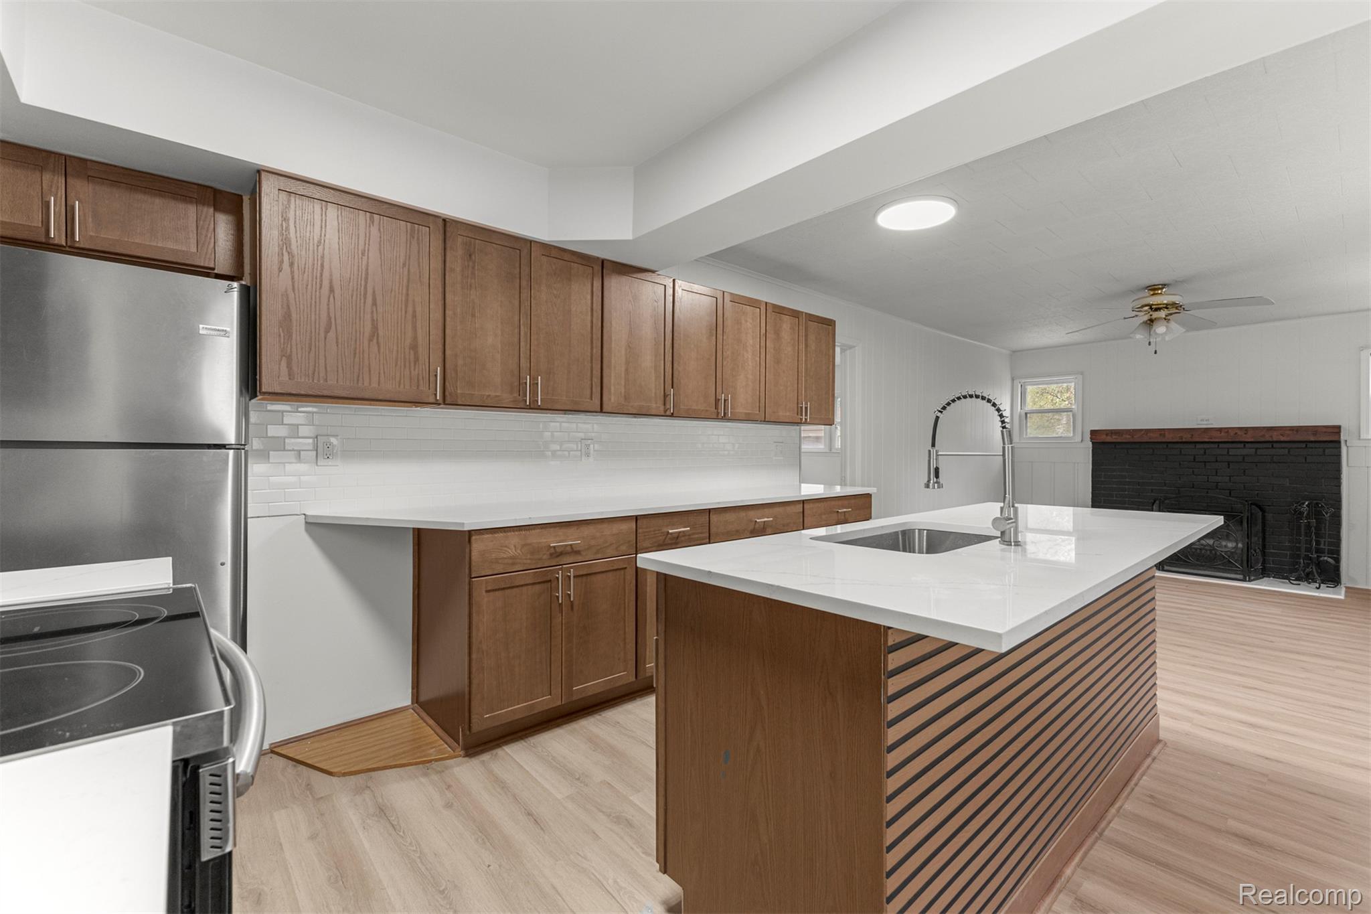
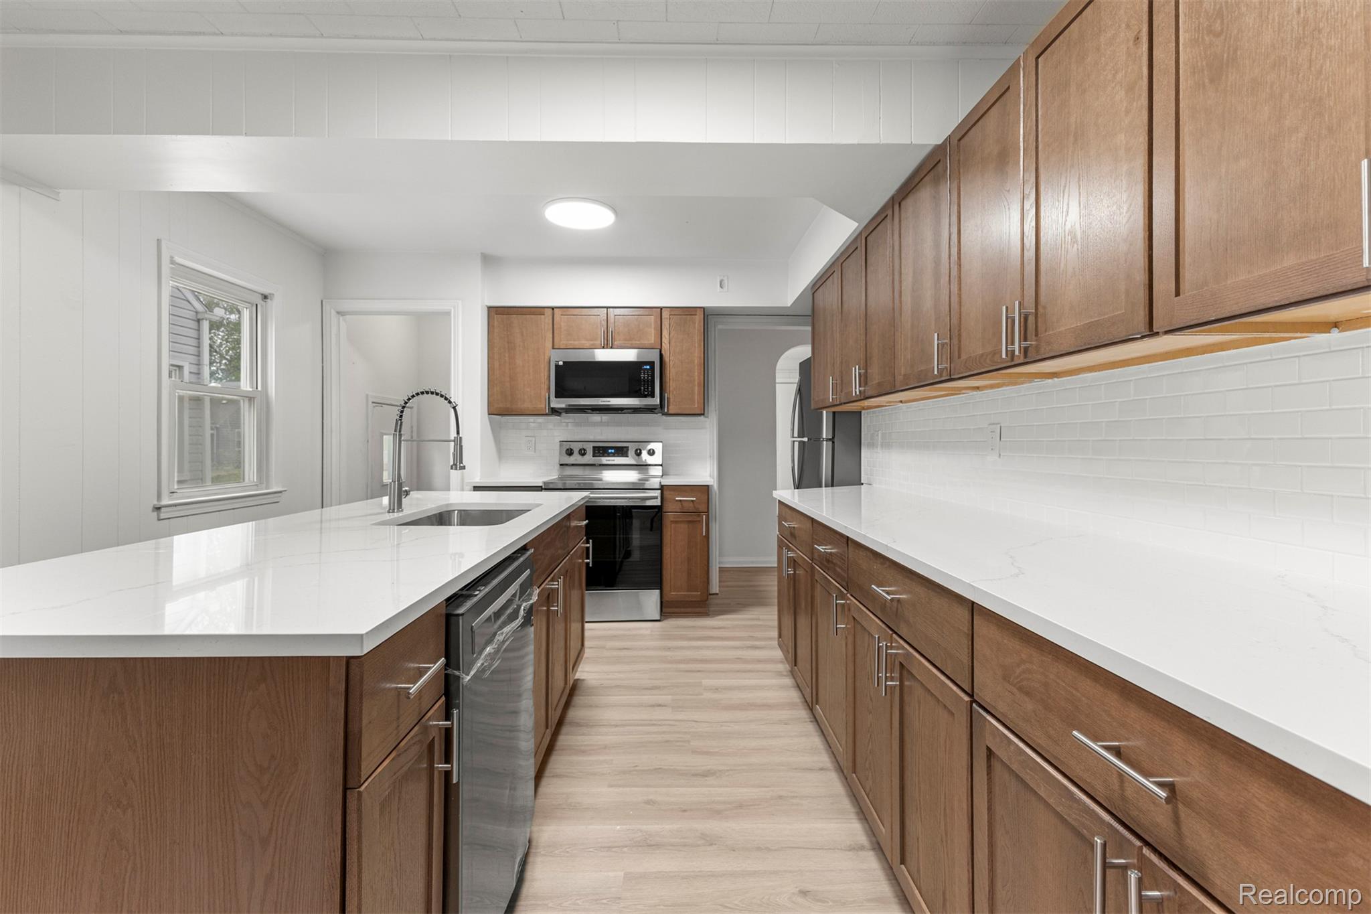
Welcome to luxury living in the heart of West Dearborn. This beautifully reimagined 3-bedroom, 2 full bathroom ranch has been completely renovated with exceptional attention to detail and modern elegance throughout. From the moment you arrive, you’ll appreciate the home’s stunning curb appeal featuring a newly completed driveway and sophisticated exterior presence. Inside, discover an open and inviting layout highlighted by brand-new flooring, designer lighting, fresh custom paint, and a fully updated kitchen and bathrooms crafted with today’s modern finishes. The spacious primary suite offers a private retreat, blending comfort and style seamlessly. No expense was spared with major upgrades including a brand-new furnace, central AC system, and hot water tank, providing true turnkey peace of mind. All appliances will remain with the home, and a stainless steel refrigerator will be installed prior to closing. Rarely does a home combining luxury, location, and quality craftsmanship become available in one of West Dearborn’s most sought-after neighborhoods. Contact Malek directly with any questions. BATVAI

Save
Ask
Tour
Hide
Share
Listing Snapshot
Price 
$234,999
Days On Site 
0 Days
Bedrooms 
3
Inside Area (SqFt) 
1,881 sqft
Total Baths 
2
Full Baths 
2
Partial Baths 
N/A
Lot Size 
0.14 Acres
Year Built 
1941
MLS® Number 
20261038421
Status 
Active
Property Tax 
$3,563
HOA/Condo/Coop Fees 
N/A
Sq Ft Source 
Public Records
Friends & Family
Recent Activity
4 hours agoListing first seen on site
4 hours agoListing updated with changes from the MLS®
General Features
Acres 
0.14
Cross Street 
Outer drive and Alice st
Disclosures 
Taxes Homestead Exempt
Foundation 
Block
Levels 
One
Parking 
DrivewayNo Garage
Property Sub Type 
Single Family Residence
Sewer 
Public Sewer
Special Circumstances 
Standard
SqFt Above 
1185
SqFt Below 
696
Style 
Ranch
Water Source 
Public
Interior Features
Basement 
Partially Finished
Heating 
Forced AirNatural Gas
BathFull 
Dimensions - 8 X 7
Bedroom 
Dimensions - 12 X 11
Dining Room 
Dimensions - 12 X 14
Kitchen 
Dimensions - 14 X 14
Living Room 
Dimensions - 15 X 14
Master Bathroom 
Dimensions - 14 X 14
Save
Ask
Tour
Hide
Share
Exterior Features
Construction Details 
Aluminum Siding
Pool Features 
None
Community Features
Building Access 
GroundLevelwSteps
Financing Terms Available 
CashConventionalFHAVA Loan
MLS Area 
Area05093Dearborn
Roads 
Paved
School District 
Dearborn
Schools
School District
Dearborn
Elementary School
Unknown
Middle School
Unknown
High School
Unknown
Listing courtesy of Empire Realty Group Fawaz & Associates: [email protected]


IDX provided courtesy of Realcomp II Ltd. via RealcompIILtd. Copyright © 2026 Realcomp II Ltd. Shareholders.

IDX information is provided exclusively for consumers' personal, non-commercial use and may not be used for any purpose other than to identify prospective properties consumers may be interested in purchasing and that the data is deemed reliable but not guaranteed accurate by the MLS.

Neighborhood & Commute
Source: Walkscore
Save
Ask
Tour
Hide
Share